<-- style PDP --> 1968 Carrera Lane, Mississauga - Semi-Detached for sale for $800,000
  • new
  • for sale

1968 Carrera Lane

Mississauga, Ontario, L5J 1C5 - Clarkson

$800,000

  • Neighbourhood

    Clarkson

  • Major Intersection

    Lakeshore & Southdown

  • Listed Since: 11 day(s)

  • Last update: 2 day(s) ago

Overview

  • Property Type

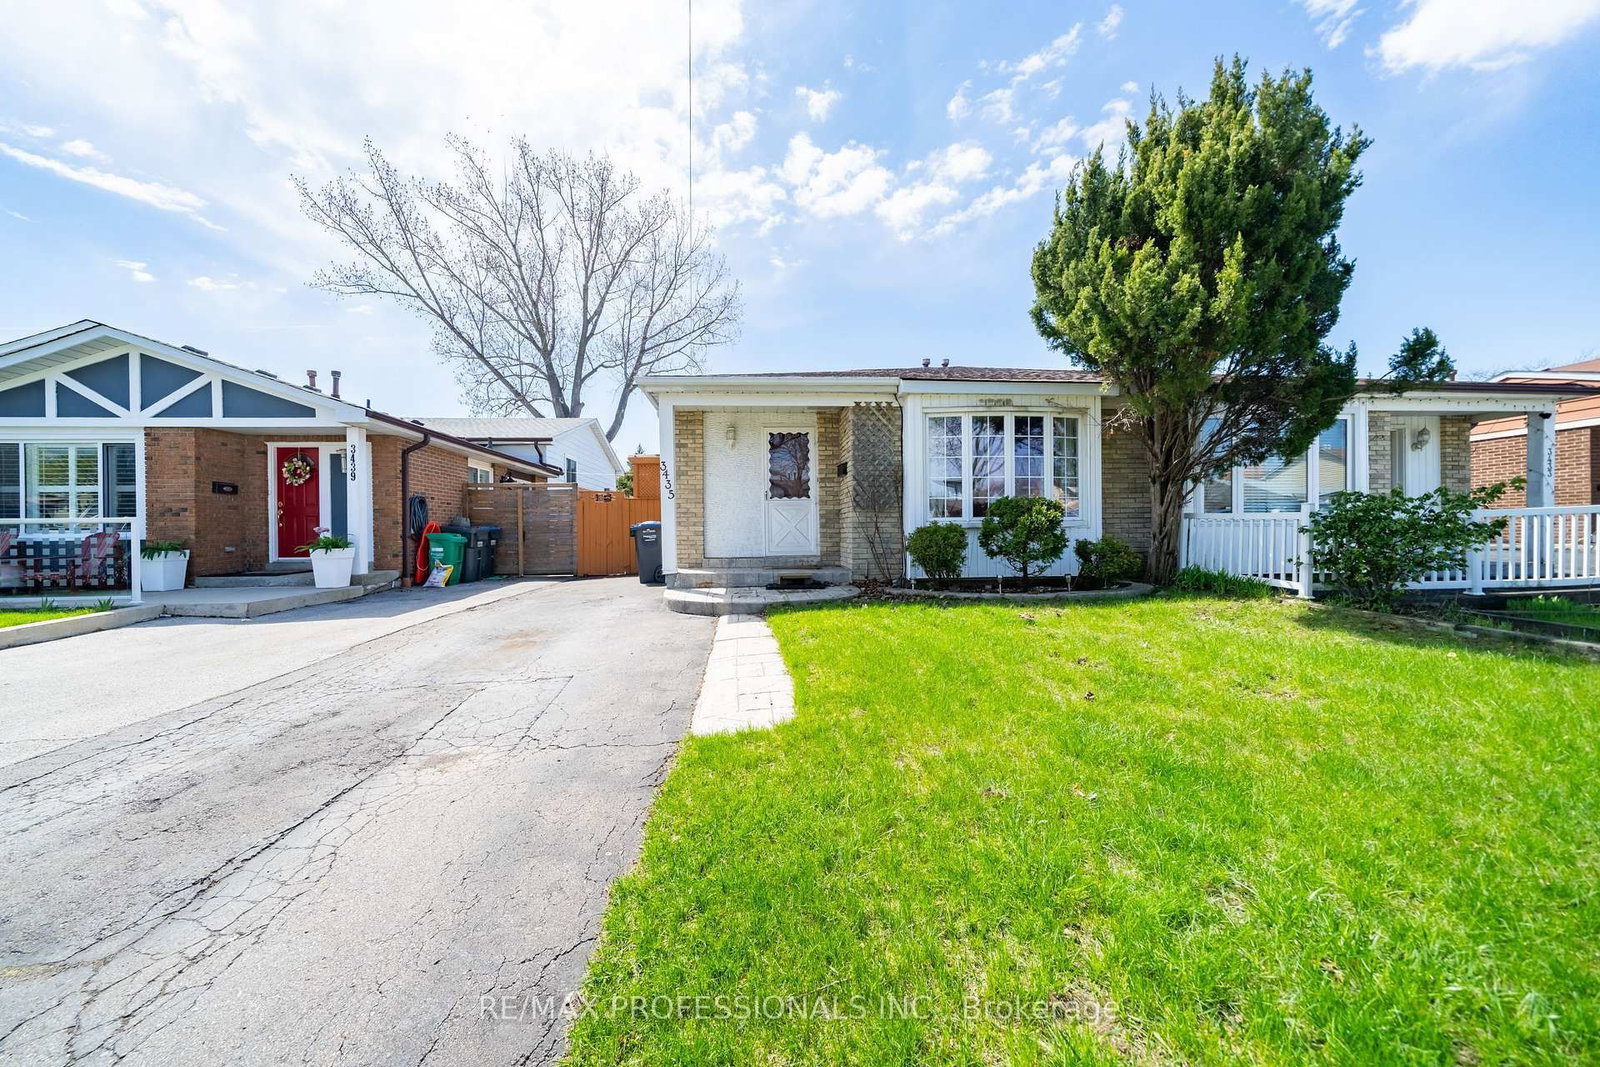
    Semi-Detached, Backsplit 3

  • Bedrooms

    3 + 1

  • Bathrooms

    2

  • Basement

    Finished

  • Kitchen

    1

  • Total Parking

    2

  • Lot Size

    32.59x115.18 (Feet)

  • Taxes

    $5,097.00 (2025)

  • Type

    Freehold

Property Description

Property description for 1968 Carrera Lane, Mississauga

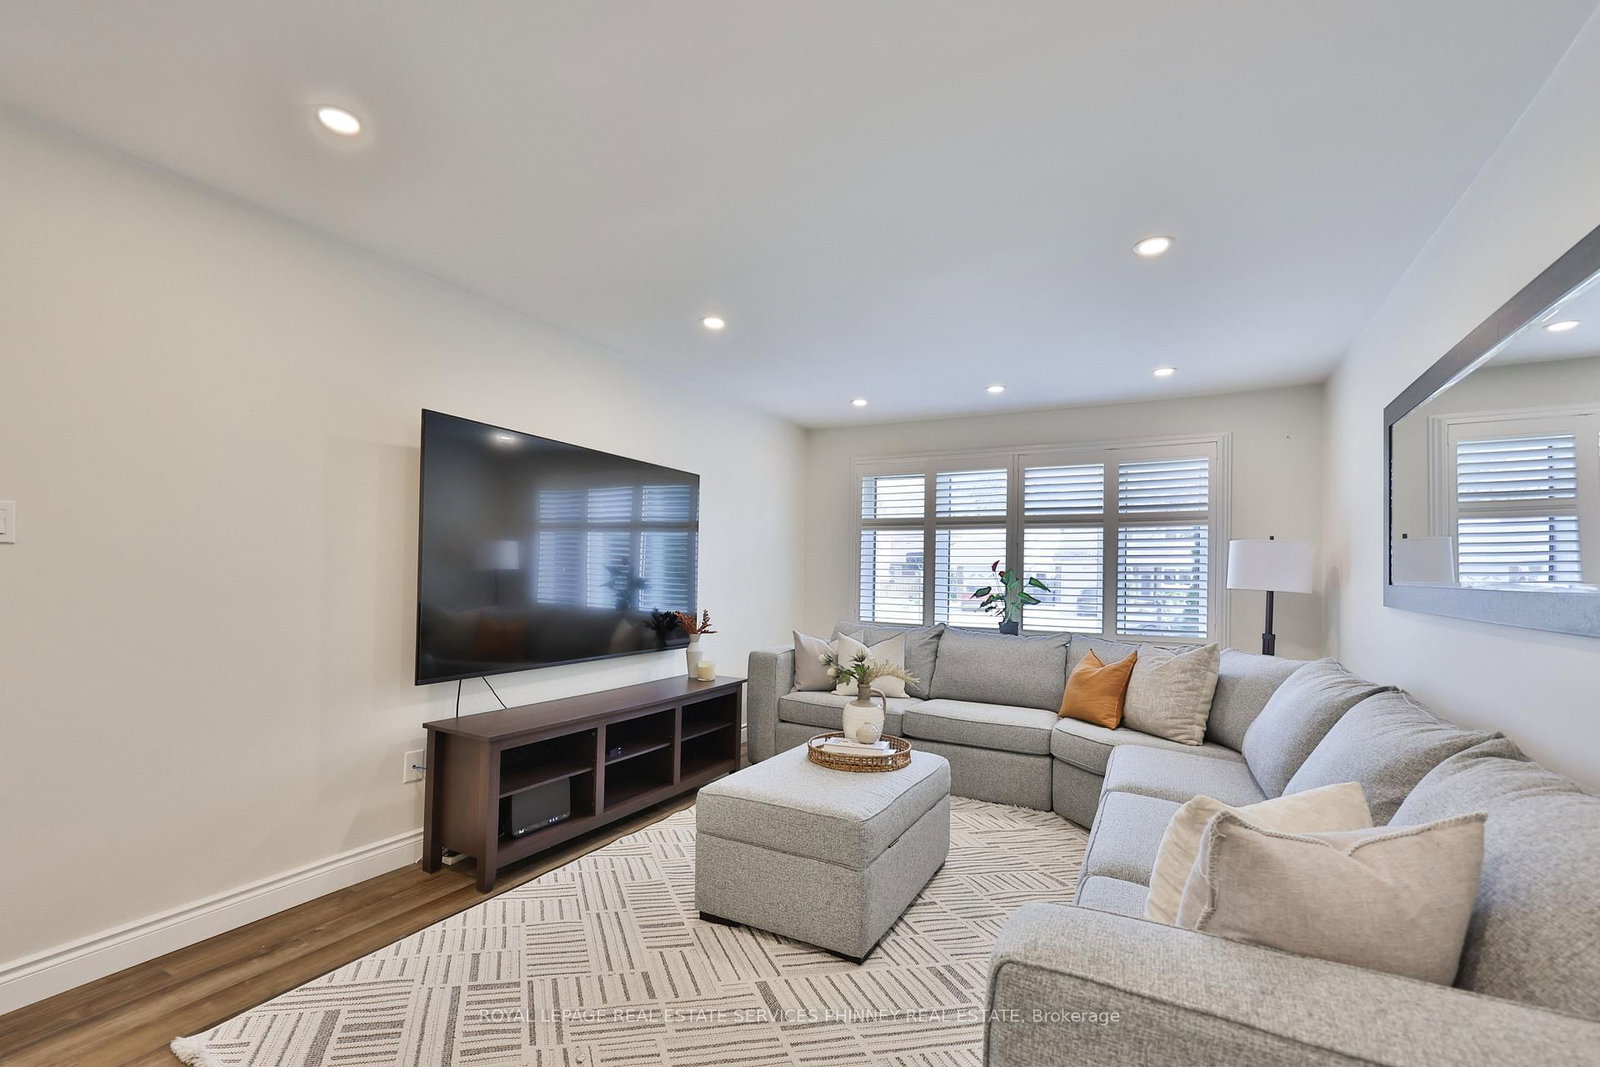
Fantastic Semi-Detached Home in A Premium Location surrounded by over a million-dollar homes. No backyard neighbours, just open the back gate and step into Lewis Bradley Park, a playground for kids, a heated Outdoor Pool and a step to Mississauga's most scenic waterfront trails. 3 +1 bedrooms, 2 full baths, and a three-level backsplit offer living and dining, plus a family room with above-grade windows on the lower level. Upgraded modern Eat-In Kitchen with off-white cabinets and a granite countertop. A massive crawl space for storage. The lower-level family room has 1 Br and a 3-pc bath and a stair lift to the lower level offers added accessibility and convenience. This versatile space is ideal for family gatherings, guests, a teen retreat, or a bright home office. The interlocking front and backyard lead to a landscaped garden overlooking the park. This mature, family-friendly neighbourhood offers an exceptional lifestyle close to Lake Ontario, scenic parks, waterfront trails, and everyday amenities. Access to highly rated schools, Walkability to the Clarkson GO, grocery stores, shops, and cafes. You're also just minutes from the QEW, making commuting easy in any direction. 30-minute walk to the lakeside. Enjoy nearby Rattray Marsh Conservation Area, Jack Darling Memorial Park, the Waterfront Trail, Lakeside Park, Bradley Museum, Clarkson Village, Lakeshore Road West, and vibrant Port Credit, among others. A beautiful location not to be missed! Book Your Showing Today!

Listed by ONE PERCENT REALTY LTD.

  • MLS #

    W13133792

  • Sq. Ft

    1100-1500

  • Sq. Ft. Source

    MLS

  • Lot Irregularities

    Y

  • Year Built

    51-99

  • Pool

    None

  • Drive

    Private

  • Garage

    None

  • Total Parking

    2

  • Family Room

    Y

  • Den

    Y

  • Exterior

    Alum Siding

  • Fireplace

    N

  • Roof

    Asphalt Shingle

  • Foundation

    Concrete

  • Elevator

    n/a

  • Water View

    n/a

  • Laundry Level

    Lower

  • Heat

    Forced Air

  • A/C

    Central Air

  • Water

    Municipal

  • Water Supply

    n/a

  • Sewers

    Sewers

  • Central Vac

    N

  • Foyer

    1.96 x 1.35 ft Main level

    Closet

  • Living

    4.8 x 3.66 ft Main level

    Open Concept, Combined W/Dining, Picture Window

  • Dining

    3.66 x 3.35 ft Main level

    hardwood floor, Combined W/Living

  • Kitchen

    3.56 x 3.35 ft Main level

    Granite Counter, Eat-In Kitchen, B/I Appliances

  • Breakfast

    2.74 x 2.74 ft Main level

    W/O To Yard, Window

  • Primary

    4.06 x 3.61 ft Upper level

    O/Looks Park, B/I Closet

  • 2nd Br

    3.58 x 2.9 ft Upper level

    W/I Closet, Window

  • 3rd Br

    3.0 x 2.82 ft Upper level

    B/I Closet

  • Rec

    7.6 x 3.6 ft Lower level

    3 Pc Bath, Above Grade Window, Elevator

  • 4th Br

    6.71 x 6.08 ft Lower level

    B/I Closet

  • Bathroom

    3.0 x 3.0 ft Lower level

    3 Pc Bath, Tile Floor

  • Bathroom

    0.0 x 0.0 ft Upper level

    4 Pc Bath, Updated, Tile Floor

  • MLS #

    W13133792

  • Sq. Ft

    1100-1500

  • Sq. Ft. Source

    MLS

  • Lot Irregularities

    Y

  • Year Built

    51-99

  • Pool

    None

  • Drive

    Private

  • Garage

    None

  • Total Parking

    2

  • Family Room

    Y

  • Den

    Y

  • Exterior

    Alum Siding

  • Fireplace

    N

  • Roof

    Asphalt Shingle

  • Foundation

    Concrete

  • Elevator

    n/a

  • Water View

    n/a

  • Laundry Level

    Lower

  • Heat

    Forced Air

  • A/C

    Central Air

  • Water

    Municipal

  • Water Supply

    n/a

  • Sewers

    Sewers

  • Central Vac

    N

  • Foyer

    1.96 x 1.35 ft Main level

    Closet

  • Living

    4.8 x 3.66 ft Main level

    Open Concept, Combined W/Dining, Picture Window

  • Dining

    3.66 x 3.35 ft Main level

    hardwood floor, Combined W/Living

  • Kitchen

    3.56 x 3.35 ft Main level

    Granite Counter, Eat-In Kitchen, B/I Appliances

  • Breakfast

    2.74 x 2.74 ft Main level

    W/O To Yard, Window

  • Primary

    4.06 x 3.61 ft Upper level

    O/Looks Park, B/I Closet

  • 2nd Br

    3.58 x 2.9 ft Upper level

    W/I Closet, Window

  • 3rd Br

    3.0 x 2.82 ft Upper level

    B/I Closet

  • Rec

    7.6 x 3.6 ft Lower level

    3 Pc Bath, Above Grade Window, Elevator

  • 4th Br

    6.71 x 6.08 ft Lower level

    B/I Closet

  • Bathroom

    3.0 x 3.0 ft Lower level

    3 Pc Bath, Tile Floor

  • Bathroom

    0.0 x 0.0 ft Upper level

    4 Pc Bath, Updated, Tile Floor

Thinking of Selling?

Find Out Your Home’s Value in Today’s Market!

No Email or Signup is required to view your home estimate.

estimate your home value

Contact Manoj Kukreja

Sales Representative,
Century 21 People’s Choice Realty Inc.,
Brokerage
(647) 576 - 2100

Manoj profile avatar

Mortgage Calculator

This data is for informational purposes only.

Mortgage Payment per month

Principal Amount

Interest

Total Payable

Amortization

Amortization

Closing Cost Calculator

This data is for informational purposes only.

Closing Cost Total for this property

Total Cash flow for purchasing this property

Down Payment(%)*
Additional information

Provincial Land Transfer Tax

Ontario Land Transfer Tax Rebate

Toronto Land Transfer Tax

Toronto Land Transfer Tax Rebate

PST on CMHC Insurance Premium

Lawyer Fees

$2,825

Government Registration Fee's

$164

Title Insurance

Closing Cost Total

Total Cash flow for purchasing this property

Provincial Land Transfer Tax

Ontario Land Transfer Tax Rebate

Toronto Land Transfer Tax

Toronto Land Transfer Tax Rebate

PST on CMHC Insurance Premium

Lawyer Fees

$2,825

Government Registarion Fee's

$164

Title Insurance

Down Payment(%)*

* A down payment of less than 20% is permitted only for first-time home buyers purchasing their principal residence. The minimum down payment required is 5% for the portion of the purchase price up to $500,000, and 10% for the portion between $500,000 and $1,500,000. For properties priced over $1,500,000, a minimum down payment of 20% is required.

Thinking of Selling?

Find Out Your Home’s Value in Today’s Market!

No Email or Signup is required to view your home estimate.

estimate your home value

Contact Manoj Kukreja

Sales Representative, Century 21 People’s Choice Realty Inc., Brokerage
(647) 576 - 2100

Manoj profile avatar

Recent Sold Listings in Clarkson, Mississauga

Popular Cities